
Friday, July 29, 2011
Residential Project #3: Schematic Design
All of the steps up to this point are completely necessary, but this is where the FUN begins. Schematic Design takes all of the hard work, technical information and lists and combines them with the art part of Architecture. The result is the emotional and compelling drawings that get the client excited...and that usually get the job going.


Friday, May 27, 2011
Williams County has a lot to offer!
So my work is much more public now and I thought it would be good to revisit how Williams County fits into the midwest. I am consulting with the Northwest Ohio Rail Commission (NWORC). This group is charged by the Williams County Commissioners with collecting information on the potential for using the County's existing rail infrastructure, industry, and workforce potential as a marketing tool to bring new jobs and development to the County.
Many local leaders refer to Williams County as "the best kept secret in the Midwest" due to our great connectivity to highways, rail, and ports - both air and sea (via the Great Lakes). Further, Williams County is within a days drive of approximately 1/8 (one-eighth) of the nation's population. Sounds great! Show me...

Many local leaders refer to Williams County as "the best kept secret in the Midwest" due to our great connectivity to highways, rail, and ports - both air and sea (via the Great Lakes). Further, Williams County is within a days drive of approximately 1/8 (one-eighth) of the nation's population. Sounds great! Show me...
Thursday, May 26, 2011
Residential Project #2: Program & Design
When the Existing Conditions are finished, the next step is knowing what to do with the space. The "Program" for the Project is the desired rooms, arrangement, sizes, etc. The trick is fitting the Program in the existing space with as much efficiency and finesse as possible. The less addition the better, since addition costs more than renovation.
 In this case, the client wants a range of modifications that, simply put, rearranges and expands the existing house. The resulting project, however, greatly expands on the flexibility of the house, takes advantage of the extraordinary views, and makes the house much more interesting.

Friday, May 13, 2011
Residential Project #1: Getting Started
I am pleased to say that I have a residential project currently underway.
Several people have commented on the time and effort that goes into an architectural project. One memorable comment: "I had no idea it took so much to get a project done." So, as I get this project started, I thought it would be good to document the process that I go through - at least for a residential renovation/addition.
Step #1 - Existing Conditions
For renovations and additions, existing conditions are critical. The biggest problem that might creap up is that the planning doesn't fit. No matter what type of project, there are small, medium, or large parts of the plan that have space constraints: kitchen cabinets, toilets, beds (single, double, queen, king), and the list goes on. Just about every project has at least one of these important features, not to mention the tight planning dimensions that creap up in a renovation project: corridors, door swings, existing window placement, etc.
Several people have commented on the time and effort that goes into an architectural project. One memorable comment: "I had no idea it took so much to get a project done." So, as I get this project started, I thought it would be good to document the process that I go through - at least for a residential renovation/addition.
 |
| Existing Conditions Plan |
Step #1 - Existing Conditions
For renovations and additions, existing conditions are critical. The biggest problem that might creap up is that the planning doesn't fit. No matter what type of project, there are small, medium, or large parts of the plan that have space constraints: kitchen cabinets, toilets, beds (single, double, queen, king), and the list goes on. Just about every project has at least one of these important features, not to mention the tight planning dimensions that creap up in a renovation project: corridors, door swings, existing window placement, etc.
Thursday, April 14, 2011
Residential Isn't Dead!
With the residential real estate market fallen on tough times, it appears that residential architecture and new construction is nearly dead at the moment. Maybe not.
Last year, the EPA announced new, more restrictive regulations on lead paint removal in homes. Basically, when renovating a home with lead paint, there are pretty restrictive standards for containment and cleanup. Many contractors went out and got certified to work with lead paint. Costs for renovations - especially extensive renovations - are expected to be high.
Many older homes continue to require updates of critical systems. Some of these houses need extensive updates. However the size, configuration, quality of construction or design of the house may not warrant such an extensive upgrade when coupled with the required lead paint mitigation. A serious concern on the part of communities and community leaders is the loss of investment in these older homes, the potential for vacating homes that need too much work, and the eventual loss of housing stock. Developers are loathe right now to invest in new roads and infrastructure that poses little return on their investment with housing prices still at near-record lows. So what is a land-owner or a community to do?
My suggestion: Re-Development.
 Let me qualify this opinion by saying that 1) I am an architect trained in classical and traditional methods of construction; 2) I adore older homes, their design and construction - in fact we live in one; 3) I believe that exceptional pieces of historic architecture should be preserved. HOWEVER, many of the older homes that need these upgrades are not worth saving. When facing the options, it may seem a shame to tear down old houses just because it would be "hard" to update them. However, when you consider the efficiencies gained with new technologies in insulation, mechanical, electrical, and plumbing systems, it becomes a no-brainer. The inefficiency - and dangers - of updating an old house can quickly be out-weighed by the efficiencies gained in the new construction that replaces it.
So, we are working on a concept to do just that. I will post updates as they come along.
Last year, the EPA announced new, more restrictive regulations on lead paint removal in homes. Basically, when renovating a home with lead paint, there are pretty restrictive standards for containment and cleanup. Many contractors went out and got certified to work with lead paint. Costs for renovations - especially extensive renovations - are expected to be high.
Many older homes continue to require updates of critical systems. Some of these houses need extensive updates. However the size, configuration, quality of construction or design of the house may not warrant such an extensive upgrade when coupled with the required lead paint mitigation. A serious concern on the part of communities and community leaders is the loss of investment in these older homes, the potential for vacating homes that need too much work, and the eventual loss of housing stock. Developers are loathe right now to invest in new roads and infrastructure that poses little return on their investment with housing prices still at near-record lows. So what is a land-owner or a community to do?
My suggestion: Re-Development.

So, we are working on a concept to do just that. I will post updates as they come along.
Tuesday, March 22, 2011
Architectural Library
I like to say that Architecture is a "reference profession". First, there is no way that any person can have the minutia and details of a respective building code committed to memory. Second, there are countless material and design considerations that require specialized installation details or fixtures. Third, sometimes I need inspiration! So, I have established my own architectural library.


Sunday, March 13, 2011
Puddles are fun...
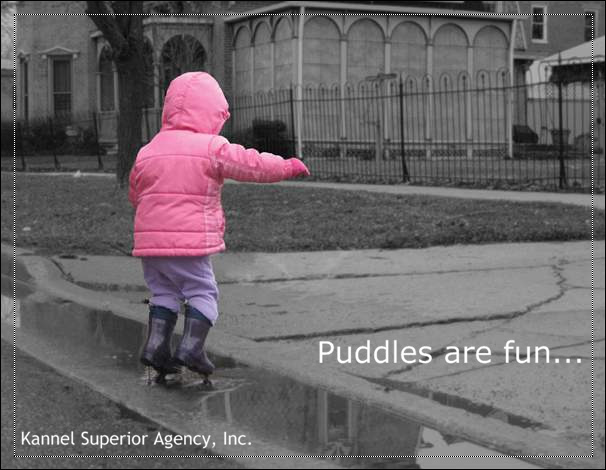
This week has been crazy - I have had a lot going on at home and at work. Some of it work-related, some of it sick-kid-related. But, one great thing did get started this week: a new promotional campaign for Kannel Superior Agency, Inc. We are working on some new ways to interact with our customers. We'll see if it works.
Subscribe to:
Posts (Atom)